
Open House Sat, Sep 19th 10:00 AM - 06:00 PM
Address
1807 S Mallard Way, Ellensburg, WA
Price
$ 464,995
Property Attributes
- ID#2583752
- TypeSingle Family
- CountyKITTITAS
- CityEllensburg
- AreaLower Kittitas County
- NeighborhoodMountain View
- Zip98926
- Style2 Story
- Year Built2026
- Price$ 464,995
- Bedrooms6
- Full Bathrooms2
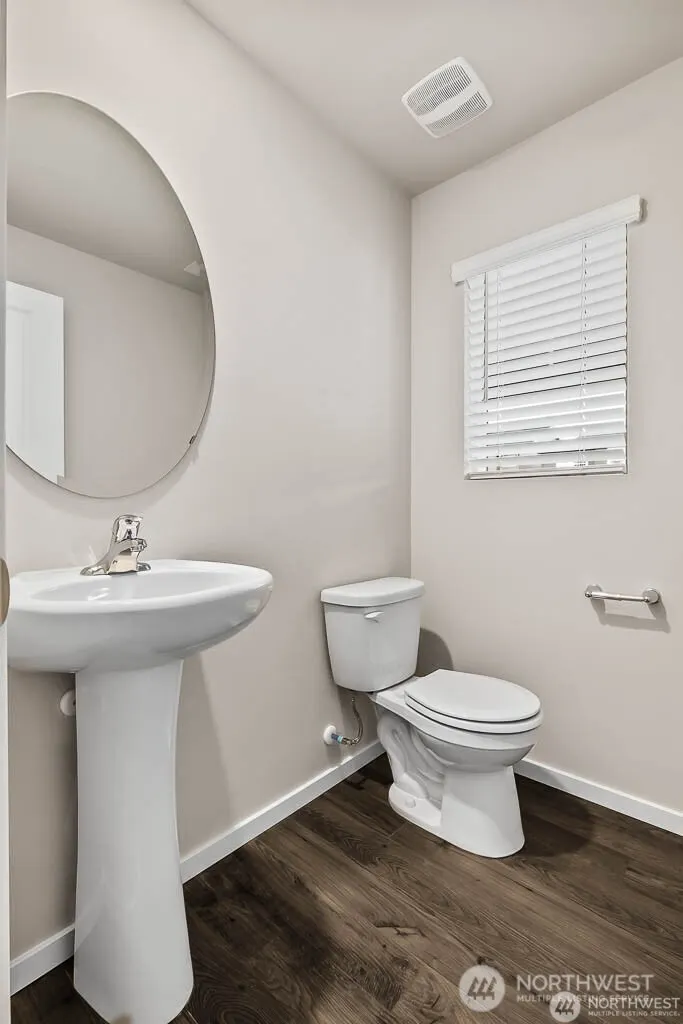
- Half Bathrooms1
- Sqr Footage2335
- Lot Size0.14 Acres
Data Source:
Northwest Multiple Listing Service (NWMLS)
Property Description
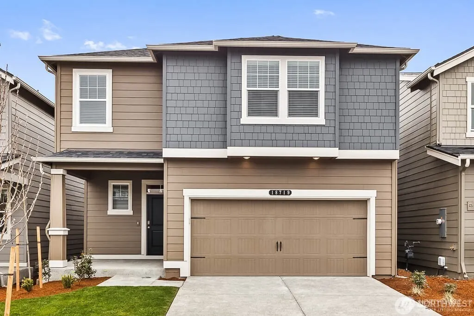
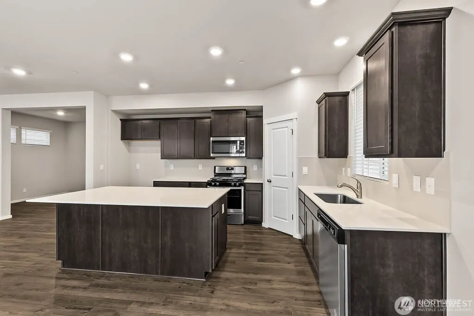
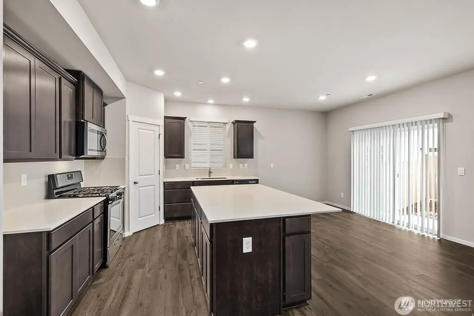
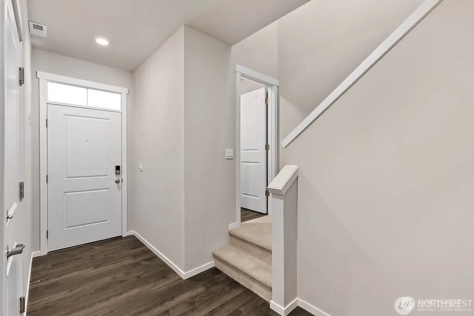
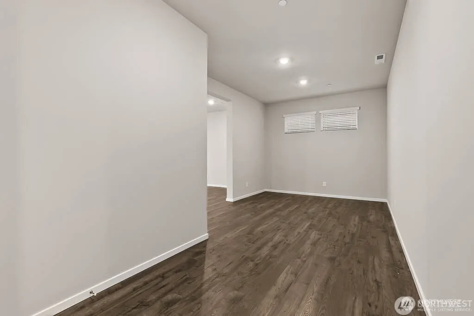
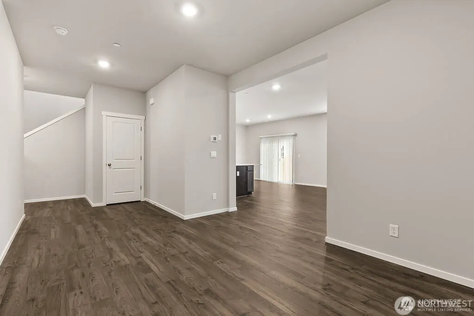
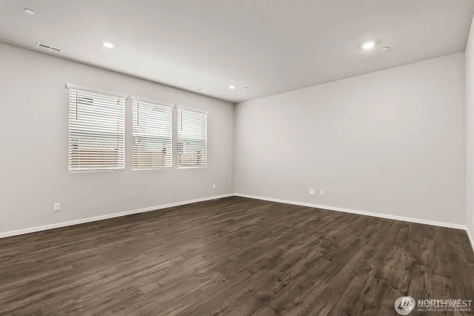
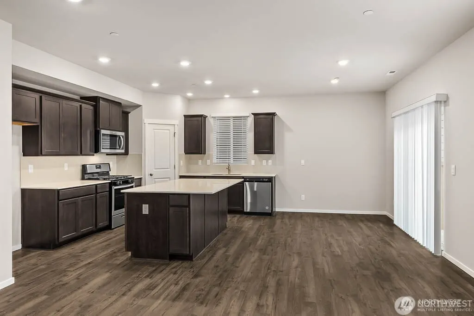
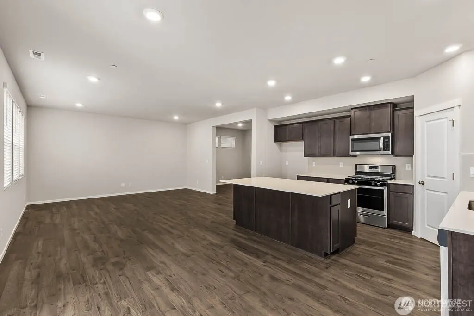
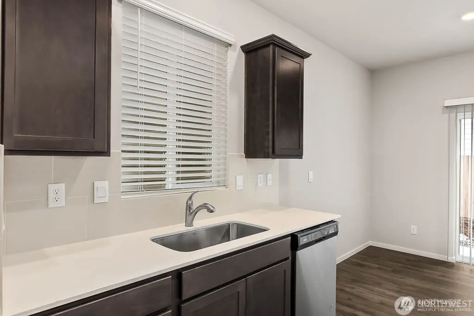
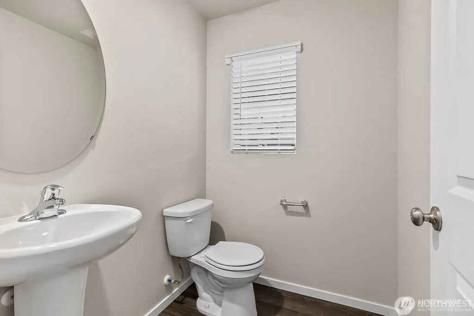
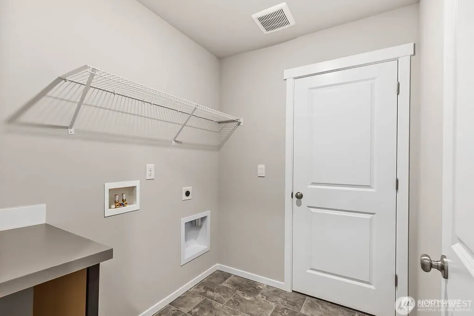
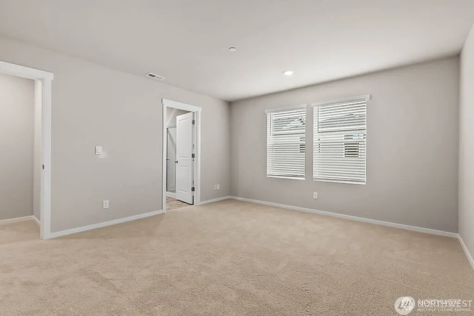
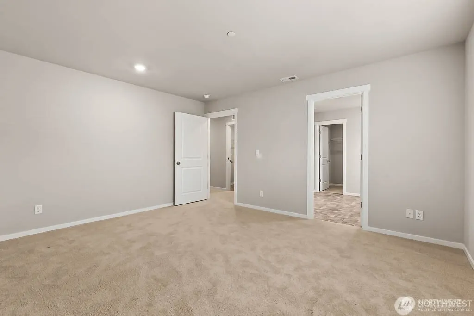
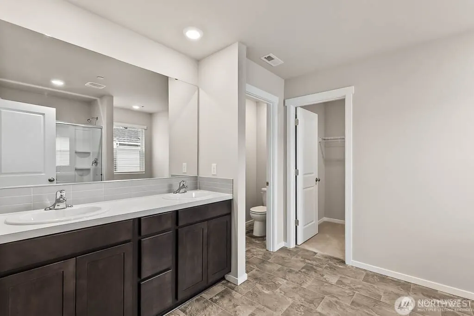
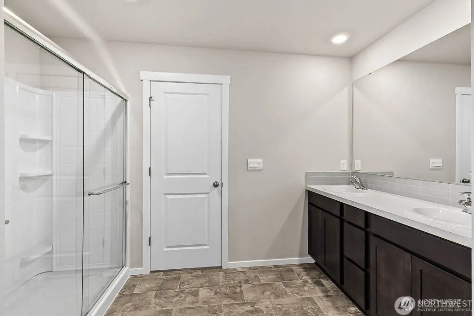
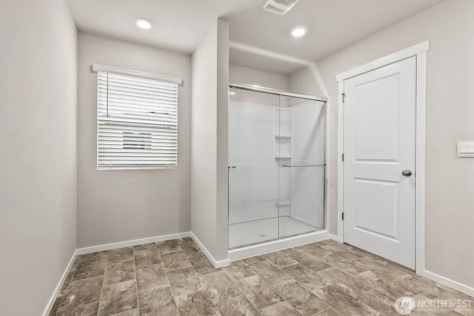
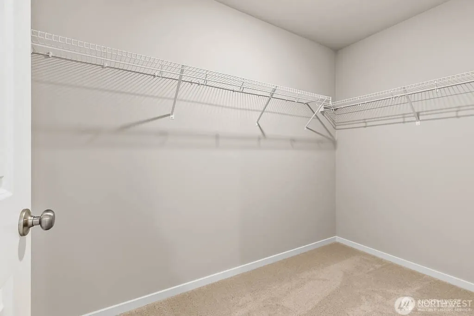
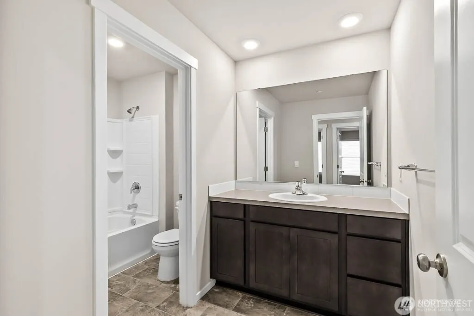
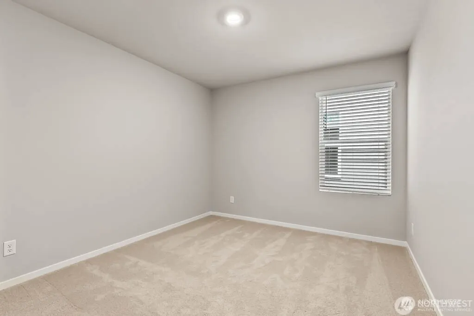
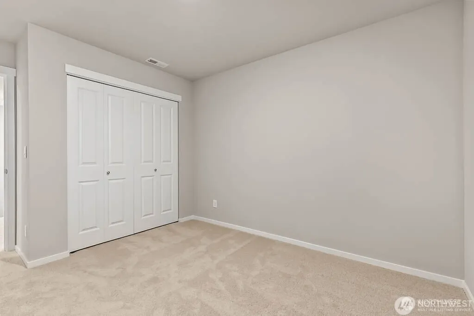
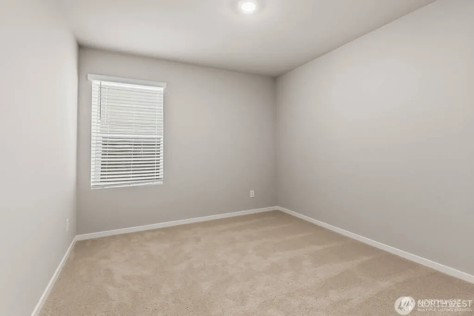
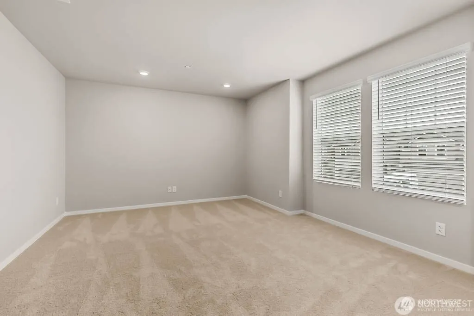
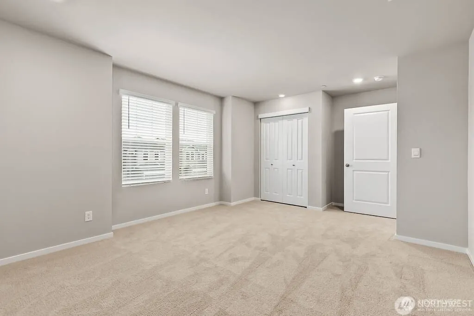
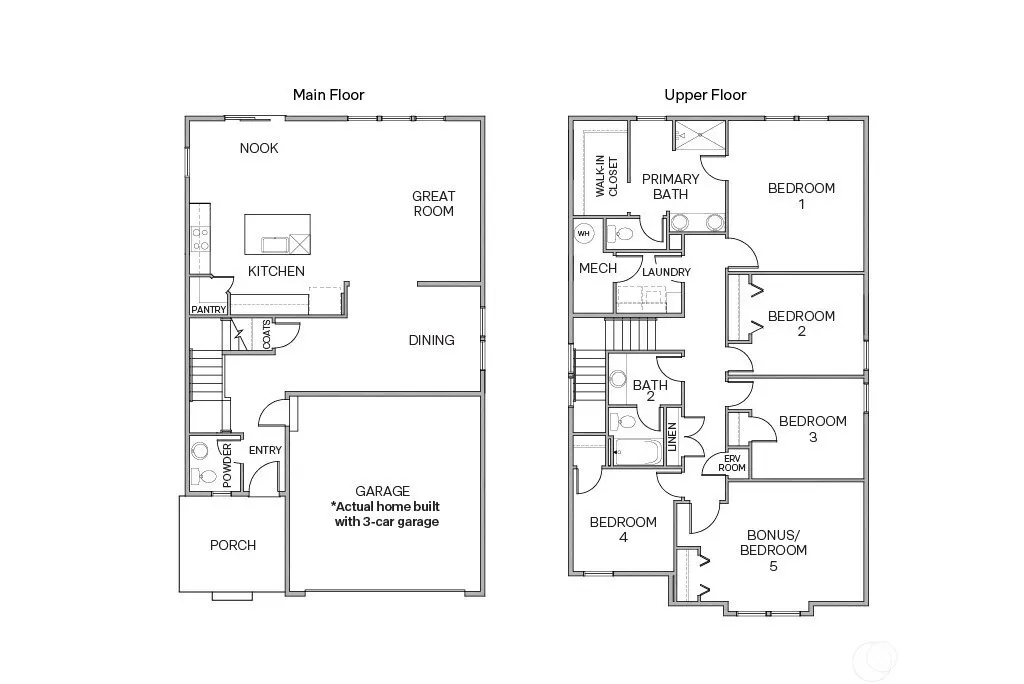
Welcome home to the very popular Cambridge floor plan by America’s number One homebuilder Dr. Horton at Mallard Meadows. This popular floorplan boasts a spacious great room open to a cozy nook and versatile kitchen, including a walk-in pantry and central island with solid quartz countertops. You’ll also appreciate the adjacent dining room with plenty of room that is perfect for entertaining. Upstairs, relax in your private, spa-like shower with double undermount sinks and walk-in closet. Or enjoy movie night in the expansive bonus room. Four additional bedrooms, a guest bath, and convenient upstairs laundry complete the second floor. Front yard dry scape with drip system & AC. Buyers must register their broker on first visit, including open houses.
| Elementary School | Middle School | High School |
|---|---|---|
| Lincoln Elementary | Morgan Mid | Ellensburg High |
| Price History | |
|---|---|
| 9/17/2026 | Listed $464,995 |
General Features
| Living Area | 2335 |
|---|---|
| Sewer | Sewer Connected |
| Heating | Forced Air,Heat Pump |
| Cooling | Heat Pump |
| Possession | Closing |
| Roof | Composition |
| Appliances | Dishwasher,Disposal,Microwave,Stove(s)/Range(s),Trash Compactor |
| HOA Fee | 78 |
| Association Fee Includes | Common Area Maintenance |
| Security Features | Partially Fenced |
| Year Built | 2026 |
| View | Territorial |
| Topography | Level |
| Levels | Two |
| Property Subtype | Single Family Residence |
| Tax Year | 2026 |
| Assoc Fee Paid Per | Monthly |
| County | Kittitas |
| New Construction | Yes |
| Property Type | Residential |
| HOA | Yes |
| Attached Garage | Yes |
| Subdivision Name | Mountain View |
| Facing Direction | East |
| Garage Y/N | Yes |
| Full Baths | 1 |
| Special Listing Conditions | None |
| Status | Active |
| Directions | I-90 take Canyon Road exit. Turn right onto Canyon RD. Go right Mountain View RD. Turn right onto Bull RD. Community will be on your left. Sales office is at 1611 S Mallard |
| High School | Ellensburg High |
| City | Ellensburg |
| Senior Community Y/N | No |
| High School District | Ellensburg |
| MLS Area | 949 - Lower Kittitas County |
| Lot Size Units | Square Feet |
| Lot Size Square Feet | 6098 |
| Carport Y/N | No |
| Listing Terms | Cash,Conventional,FHA,VA Loan |
| Elementary School | Lincoln Elementary |
| Land Lease Y/N | No |
| Middle/Junior High School | Morgan Mid |
| Public Remarks | Welcome home to the very popular Cambridge floor plan by Americas number One homebuilder Dr. Horton at Mallard Meadows. This popular floorplan boasts a spacious great room open to a cozy nook and ver |
| Structure Type | House |
| Building Area Units | Square Feet |
| Standard Status | Active |
| Property Style | 12 - 2 Story |
| NWM_ShowMapLink | Yes |
Interior Features
| Interior Amenities | Bath Off Primary,Ceiling Fan(s),Dining Room,Walk-In Closet(s),Water Heater |
|---|---|
| Flooring | Vinyl,Vinyl Plank,Carpet |
| Air Conditioning Y/N | Yes |
| Heating Y/N | Yes |
| Fireplace Y/N | No |
| Half Baths | 1 |
| 3/4 Baths | 1 |
| Total Bedrooms | 6 |
| Main Level Bedrooms | 1 |
| Total Baths | 3 |
| Water Heater Type | Hybrid |
| Water Heater Location | Garage |
| Power Production Type | Electric |
| Baths Three Quarter Upper | 1 |
| Bedrooms Upper | 5 |
| Baths Half Main | 1 |
| Baths Full Upper | 1 |
| Bathrooms | 2.25 |
Exterior Features
| Exterior Amenities | Cement Planked |
|---|---|
| Parking Features | Attached Garage |
| Lot Features | Curbs,Paved |
| Water Source | Public |
| Total Parking | 2 |
| Inclusions | Dishwasher(s),Garbage Disposal,Microwave(s),Stove(s)/Range(s),Trash Compactor |
| Foundation Details | Poured Concrete |
| Building Area Total | 2335 |
| Lot Size Acres | 0.14 |
| Waterfront Y/N | No |
| Covered Spaces | 2 |
| Irrigation Water Rights Y/N | No |
| Site Features | Cable TV,Fenced-Partially,High Speed Internet,Patio,Sprinkler System |
| Lot Number | 5 |
Amenities
- Foreclosure
- Views
- Short Sale
- New Construction
- Adult 55+
- Lease To Own
- No HOA Fees
- Furnished
- Primary On Main
- Air Conditioning
- Seller Finance
- Green
- Fixer Upper
- Horse
- Golf
- Fireplace
- Deck
- Garage
- Basement
- Pool
Property vs Single Family Average in 98926
Price
Year Built
In The Neighborhood
Just Listed
Ellensburg
$ 460,000
- Type
- Single Family | Active
- Size
- 1,894 SqFt
- Rooms
- 3 Beds + 2 Baths
 Listed by: Coldwell Banker Central
Open House
Ellensburg
$ 519,995
- Type
- Single Family | Active
- Size
- 2,535 SqFt
- Rooms
- 6 Beds + 3 Baths
Listed by: D.R. Horton
Just Listed
Ellensburg
$ 434,995
- Type
- Single Family | Active
- Size
- 1,428 SqFt
- Rooms
- 3 Beds + 2 Baths
Listed by: D.R. Horton
Just Listed
Shelton
$ 324,900
- Type
- Single Family | Active
- Size
- 990 SqFt
- Rooms
- 2 Beds + 1 Baths
Listed by: RE/MAX Top Executives
Shelton
$ 385,000
- Type
- Single Family | Active
- Size
- 1,568 SqFt
- Rooms
- 3 Beds + 2 Baths
Listed by: Richard Beckman Rlty Group LLC
Ellensburg
$ 499,000
- Type
- Single Family | Active
- Size
- 2,411 SqFt
- Rooms
- 3 Beds + 2.5 Baths
Listed by: Windermere R. E. Ellensburg
Shelton
$ 375,000
- Type
- Single Family | Active
- Size
- 1,709 SqFt
- Rooms
- 3 Beds + 2 Baths
Listed by: Windermere PeninsulaProperties
Ellensburg
$ 524,900
- Type
- Single Family | Active
- Size
- 2,696 SqFt
- Rooms
- 4 Beds + 2.5 Baths
Listed by: Coldwell Banker Central
